Key points at a glance
- Clarify the menu, number of guests and workflows first, then plan equipment and furniture.
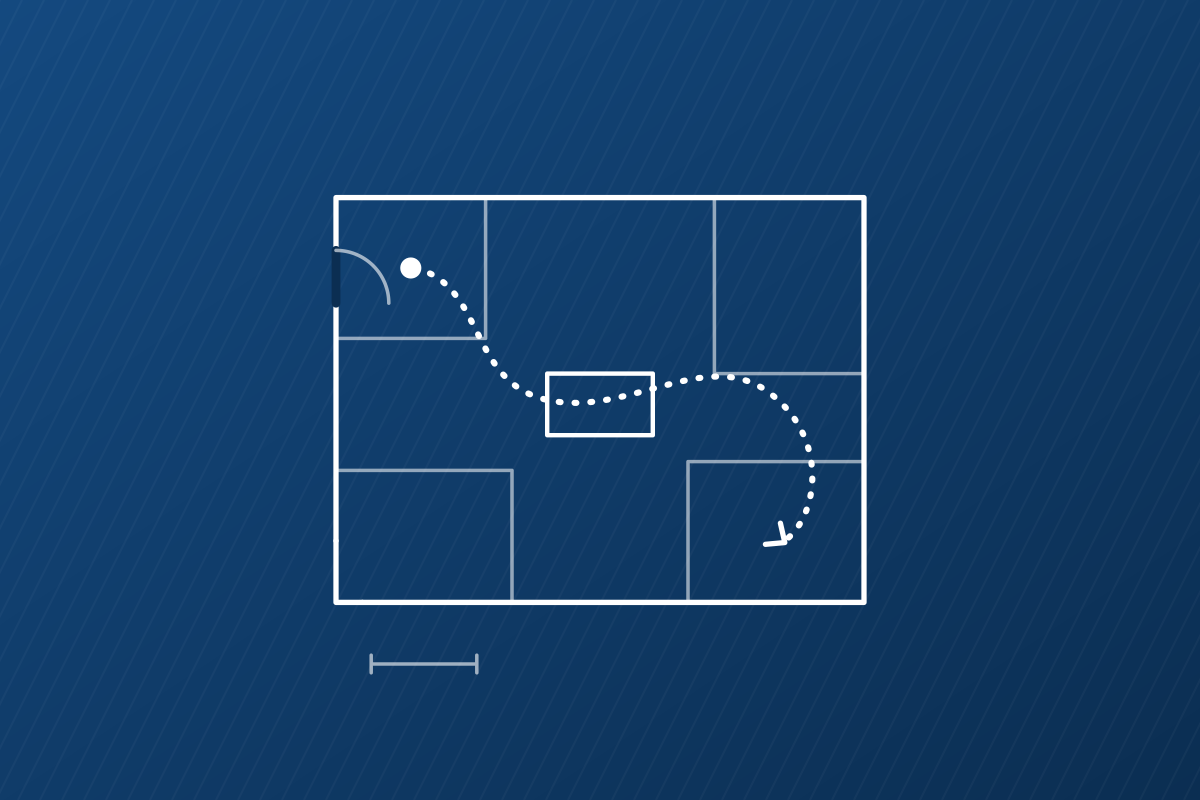
- Divide the kitchen into zones: goods receipt, storage, preparation, cooking, service and dishwashing, with short routes that do not cross.
- Hygiene, ventilation, grease separators and slip-resistant flooring belong in the plan from the very start.
- Kitchen planning and equipment come from Gastro Arena; INOXWERK fabricates the stainless steel furniture.
Workflow first, furniture second
It does not start with the floor plan but with a question: what will be cooked, for how many guests and at what times? This determines the equipment, the storage space and the number of workstations.
Only then is the kitchen divided into zones and fitted with equipment and stainless steel furniture. Starting with the furniture often means planning around the workflow rather than for it.
The work zones of a professional kitchen
| Zone | Task | Typical equipment |
|---|---|---|
| Goods receiving | Check, unpack and store goods | Landing table, scales, short route to storage |
| Storage | Dry, chilled and frozen storage | Shelving, cold room or refrigerators |
| Preparation | Washing, cutting, portioning | Work tables, sink unit, hand basin |
| Cooking | Cooking, roasting, frying | Cooking line, combi oven, extractor hood |
| Service | Plating and passing to front-of-house | Pass with heat gantry, service counter |
| Warewashing | Cleaning crockery and pots | Dishwasher, inlet and outlet tables |
Basic rule: routes should be short and cross as little as possible. Keep raw goods, finished dishes and dirty crockery separate.
Hygiene and technical requirements
Hygiene
EU Regulation (EC) No 852/2004 requires surfaces that are easy to clean and enough hand basins with hot and cold water. Your local food safety authority will clarify the details.
Ventilation
The planning and design of kitchen ventilation are governed mainly by VDI 2052 and DIN EN 16282. More in our guide to the extractor hood.
Waste water and flooring
Greasy waste water usually requires a grease separator to DIN EN 1825 and DIN 4040-100. The floor must be slip-resistant, as set out in workplace regulation ASR A1.5.
Six steps to a new kitchen
Electricity, gas, water and drainage should be fixed before furniture is fabricated. Changing connections afterwards is expensive.
Questions about kitchen planning
Where do I start with planning?
With the concept: menu, number of guests and opening hours. This determines the equipment, storage needs and workstations. Only then is it worth drawing the floor plan.
Do I have to register my kitchen with an authority?
Food businesses must be registered with the relevant food safety authority. For conversions or a change of use, the building authority may also be involved. Clarify this early to avoid surprises later.
Who plans the kitchen and supplies the equipment?
Kitchen planning and catering equipment come from Gastro Arena. INOXWERK is the stainless steel brand of Gastro Arena.de GmbH and makes the matching made-to-measure stainless steel furniture.
Can I keep using my existing equipment?
Often, yes. We build base units, work tables and hoods to fit your equipment. For this we need the dimensions and connection ratings of the appliances.
Sources and further information
- Regulation (EC) No 852/2004 on the hygiene of foodstuffs (EUR-Lex)
- ASR A1.5: Floors (BAuA)
- ASR A3.6: Ventilation (BAuA)
- VDI 2052 and DIN EN 16282: Ventilation in kitchens
- DIN EN 1825 and DIN 4040-100: Grease separators
As of September 2026. This information does not replace individual advice.
 Taking measurements: how to prepare your enquiryChecklist for walls, connections and access route, plus the documents needed for an accurate quote.Read more
 Gastronorm sizes explainedGN sizes, depths and what they mean for base units and work tables.Read more
 The right working height in a professional kitchenA rule of thumb, guide values by body height and which height suits which task.Read more
Planning a project?
Give us a brief description of your plans. We will advise you in person and prepare a quotation for you.